SAR LMS GWR

SAR LMS GWR
SAR "Commercial Street" - LMS "Wellingford & Bakewell Bridge Railway" - GWR "Porthminster" - Port Dock Station

Monday, 2 December 2013

Getting a bit plastered!

Having done some more testing on the track, I was happy to start the plaster work over the aluminium flywire to form the hills and landscape. The basic system used here starts with strips of Balsawood (12mm square section cut from sheets) glued just under the edge of the profiled fascia boards. Flywire is then stapled to the Balsawood and the baseboards along the track edges.  Scrunched up newspaper then supports the flywire and also keeps drips of plaster from landing on any hidden track. Plastering is done using Cornice Cement, a much better product than any other plasters due to it having greater adhesive quality and is much harder than the average plaster. Due to its hardness, there is only one layer needed over the flywire instead of two, saving time! When all is dry, the newspaper is removed from underneath.
Plastered module with the branch line cutting formed,
the viaduct being directly to the right of this view.


The profile boards then get their first coat of acrylic paint which will be the final colour for presentation of the layout. The paint is brought up over the edge where it meets the plaster. This does two things; it helps harden the edges further, reducing the chance of chipping and if in future any grass scatter gets accidentally rubbed off the edge, it won’t be obvious.
Penwith Junction with the Porthminster branch off to the upper left.
The profile fascias are given their first coat of paint 
The back board behind the viaduct has been applied with a photographic backscene of” Llanberis”, a welsh mountain scene printed on a premium paper which has a waterproof plastic backing. Applied using spray contact adhesive, it went on beautifully and am pleased with the result. The plaster work will then meet the bottom edge of the photograph.
Brunel Viaduct with rear back scene installed and
flywire stapled in ready for plastering.
Till next time, Merry Christmas!

Friday, 22 November 2013

"Commercial Street" - 1960s South Australian Railways

Here is a unique hinged baseboard idea that many English modellers had developed many decades ago of modelling a fold up railway known as the Minories. This idea consisted of a terminus station at one end and a specially set out track design at the other end. At the Terminus Station, which usually had high surrounding walls each side of the whole station, a road bridge straddled the station platforms concealing a pair of hinges. This allowed the two baseboards to be folded over on each other for transport or storage. To make the terminus operable, a fiddle yard would then be attached at the station throat concealed under another road bridge leading into a hidden fiddle yard, which would be bolted on to the Minories. I proposed the idea that if the fiddle yard could be permanently attached to the station throat via another set of hinges, the whole layout would fold up on itself without having separate baseboards, extra sets of legs and no track alignment worries. Having tried the idea, and making use of a large warehouse building as a means of hiding the fiddle yard, and using block sections at the end of each siding, a successful scheme would allow the operator to run trains from the terminus to the fiddle yard and back without touching/handling any engines or rolling stock. Under-track magnets would be located at appropriate positions around the layout to allow hands free shunting using Kadee couplers.


An industrial theme would be appropriate for there were dozens of sidings in and around Port Adelaide and the Port Line in South Australia. Small industrial sidings were everywhere, built in and around roadways, sometimes in the roadways. Roads that ran over the railway with girder bridges or embankments with simple concrete bridges such as those at Mile End or Port Adelaide look visually interesting, and in this case used to hide the hinges on the baseboard. Small passenger stations such as Grange or Semaphore were built immediately next to a roadway and have simpleness to them. Of my own design, “Commercial Street” allows one to run Goods and Passenger trains and have the illusion that the trains have come from and go to a main destination hidden by the warehouse (the fiddle yard). Due to the shortness of the sidings and the use of small radius points, an impressive number of wagons and engines can be accommodated on the layout without being overcrowded.
The fold up layout before point levers
mounted and ready for scenery.
After scenery work.

The removable road deck held in place
by magnets.

The road deck in place.
Even on a small layout like this there is comfortable room for five locomotives, twenty wagons (mostly 4 wheelers), two brake vans and two passenger cars or a pair of railcars.
The layout stands at 1 metre high so when sitting on a standard chair the scene before you is just under eye height. This gives the operator a sense of being in the scene.
The Co-operative  and woodyard
sidings
A 930 Class shunts in an open wagon for 44 gallon drum pick ups
and an oil tank for the depot storage tank fill.
The road bridge across the face of the
warehouse to disguise the fact that
there hidden sidings.
The warehouse with on street wagon loading and unloading.


The warehouse was made from two Metcalfe Warehouse card kits, kit-bashed to obtain a very close match to the old Woodsons building in Port Adelaide.
The engineering workshops with loading gantry. Even though the building is between you and the siding, it still has that atmosphere that a modeller craves due to the quirky nature of the track and road alignment.
An Rx Class 4-6-0 shunts in two
open wagons for an outgoing
consignment to a customer!


A 500 Class shunter at the road crossing at Commercial Street pushes
in a load of cut logs into the woodyard.
Cameo scenes play a big part in creating atmosphere in such a small area. Great pleasure was had creating this piece as I strive for realism.
The hidden sidings inside
the warehouse.
The driver of the P Class 2-4-0 checks the road as he pushes into
the warehaouse sidings under the bridge.

A 700 Class pulls into Commercial Street with a local passenger.

All the locomotives and most of the rollingstock are scratchbuilt with exception of the Rx class which is a brass kit and the 930 class, a Trainorama loco with sound fitted. The layout is DC.

Progress with Porthminster

During the course of winter I had to take a break from Porthminster to build a small fold-up South Australian Railways layout for a presentation I had to give at a Convention in September. (See left hand photo at top of this page - a post on that layout will be forthcoming). Once that was out the way, I constructed the platforms at Porthminster and Penwith stations. Construction was somewhat challenging with curved platform faces and very few straight edges.
All track ware then wired to four operating panels, one at Porthminster, the branch terminus, one at the hidden sidings, one at Penwith Junction right behind the Bay roads of the branch, and one at the main goods yard at Penwith Station. The plan is to have three operators (or four if needed) to operate the layout at exhibitions. Some tricky wiring with assisting relays aided the switching of the diamond crossing and single slip at Penwith Junction, and the scissors crossing. I also installed a four speaker digital sound system to pipe steam train sounds around the layout.
Once thoroughly tested, the layout was pulled down and the modules were taken outside the house so the track could be painted. A light rust colour for the rails was first applied (at 45 degrees to the track to cover the sides of the rails) then Rail Sleeper Brown was sprayed over the top (at 90 degrees) to cover the sleepers which were over-sprayed with the Rust.
the track having been spray painted was ready for ballasting. The masking
tape around the platform faces to protect them was removed just prior to ballasting.
Some thoughts into where the point rodding would go were needed. Positioning between tracks needed to be sorted out so rows of foundations could be glued in before ballasting.
Point rodding supports glued in and painted before ballasting.
Ballasting then commenced with the layout set up again. I installed separators (20thou plasticard) between the modules to prevent them sticking together when the ballast glue was applied. The standard mix of PVA glue and water was used after applying a spray of water and detergent.
The plastic separators needed to stop the modules from being stuck together.
With all the ballasting done, the rails were cleaned up and more testing was needed to clear any faults with point motor operations or bits of ballast in frogs and checkrails. A few showed up where the blades had stuck, but were easily remedied with the application of water and some cleaning up.
Penwith Junction freshly ballasted just before gluing.
In October I attended a national convention of the British Railway Modellers Association during which there was a modelling completion. I entered the two station buildings I had scratchbuilt for Penwith Station for the Lineside Structures Trophy. Winning the trophy was a bonus and was the icing on the cake for a good weekend away! The prototype I chose was Radley Station, which fit nicely into the platform arrangement I designed for Penwith. Radley Station also had a nice covered footbridge linking the two platforms and there will be one made to fit the same arrangement in Penwith.
The Main and Island platform buildings for Penwith. The footbridge will be
placed at the near end of the buildings.
The two tunnel portals have now been painted and weathered, glued into position to allow scenery landscaping to get under way.
The Penwith Junction portal painted and weathered. Inside the entrance there is stone walling
extending about 200mm inwards. Flywire with newspaper support is ready for plastering.
 A parting scene for this post is the 517 Class hauling a couple of four wheeled coaches through the scissors. Penwith Signal Box sits in the end of the platform with the four doll bracket signal sitting proudly opposite!
TO BE CONTINUED!

Friday, 21 June 2013

Porthminster Modules & Track

Construction of the modules proved to be more difficult than first thought due to the shapes needed to produce each module. There are so few straight lines in the plan that each module is different from the next physically in shape and depth.  There seemed like mountains of scrap timber left over due to the immense number of jigsaw cuts needed to produce the curved track beds and profile boards.  The first module constructed was the end module with the tin mine.  The two bridge modules were made up without the semi-hidden main line storage loops. Then the two Penwith Station modules were constructed keeping in mind that there was no room for slip ups in their dimensions so that when the last module was constructed that they all meet up without alignment issues.
The layout viewed from the branch junction end. All track work complete.
Operators will be in the central isle while public viewing around the outside.
Once the modules were set up and all clamped together, all the joins were drilled for two alignment dowels and two (3/8”W X 2 ½”) bolts with wing nuts. Each module has its own fold down legs with gas struts attached. These will hold the legs in place during assembly/disassembly allowing a speedy set up and pull down time. The main timber frame of each module comprises mainly Pine of 63 X 19mm cross section. All the baseboard tops and track beds are 6mm MDF. All the profile boards are 3mm MDF. The last part of the plan was to arrange and construct the semi-hidden storage loop timberwork behind the view block of the bridge modules. Some very tricky woodwork was needed here.
Looking along the backdrop with the viaduct to the left
(front of the layout) and the semi-hidden passing
loops for the two main lines.
The reason this layout is being built is due to the acquisition of that beautiful Brunel Viaduct. So it was carefully removed from the cut out layout pieces in which it was built on and arranged on the new modules. On the original layout the last owner had built the viaduct as one piece, but was thankfully only resting, not glued to the piers. The viaduct was trimmed to 3m from the original 4.5m. Some juggling of the deck was needed to allow future cuts to be made at the joins of the modules so that none of the fans would be in the way.   Each pier was trimmed to length so the timber fans and deck would be level. The deck was then aligned to the track plan and clamped. All the piers (cast from plaster with a timber core) were then glued and screwed from underneath to ensure a solid foundation to finally glue the deck to. Once all the glue had dried, cuts were gingerly made at the joins of the modules – a tedious task keeping in mind I didn't want to destroy any of the timber guard railings along the deck. Though the viaduct was laid with code 100 track, ballasted and glued in the 1960s, it was in remarkably good condition so I consciously decided to leave it unmolested and marry it to my code 70 Peco track at either end.
The The Class B Brunel Viaduct with Class A stylised piers originally
built by Kev Loughhead in 1969 for his Moping Branch Railway 

Click on the photos to enlarge

Always seeking a challenge, the tracklaying was begun with difficult areas tackled first. The scissors situated in the middle of Penwith Station yard was made up using four Peco medium radius points and the short crossing. Careful trimming allowed for all the components to be superglued together producing a very unique piece pleasing to the eye.
The five Peco track components needed to produce the scissors for Penwith 


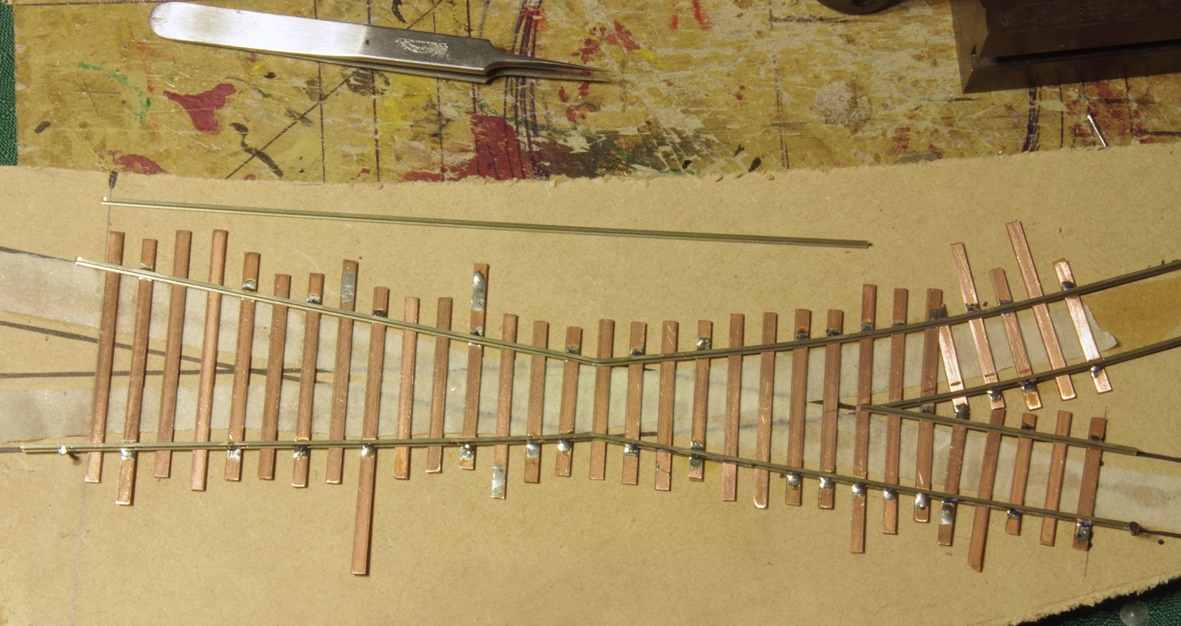
As I was nearing completion of the track work for the branchline junction in Penwith I had no choice but to hand make the double curve crossing. To get a smooth transition of curves and to get the curved points to fit, the crossing needed the curve of the branchline to start on the diamond rather than after it. I was quite happy with the result and running different types of vehicles through the crossing showed up a few adjustments needed for smooth running.
The double curved diamond crossing under construction.
The crossing in place.

Saturday, 23 February 2013

Tunnel portals for Penwith Station

Tunnel portals for either end of Penwith Station were originally intended to be like the famous Box Tunnel but would have been too large for scenic space I have on the end modules. So a couple of the smaller types were picked from the Great Western stable of portals built for the old Broad Gauge lines. Both slightly different for variety, but very distinctive. They are large and have that low embankment angle on each side of the cutting so typical of Brunel when he sculptured the land for his railways.

Those distinctive curved  walls that flank  an otherwise  typical double track entrance.
The black lines marked in on either side show where the cutting  land profile will be.

I used 6mm MDF as the base to add Slater's plastic stone walling. The capping and upper ridge course are Balsawood, the grey areas are Tamiya filler to join all the corners, angles and edges of the stonework. There are three rows of bricks inside the inner entrance edge, edged with a piece of 1.5mm copper wire to represent the round edge brick that ran the whole way around. Once these are painted and weathered, they will look the part.

This portal measures 450mm across and 135mm high! The other portal has the same height
but is slightly narrower.
 

GWR Diag. C23 Third Class coach

Using the two Compartment sections of the Triang Brake Third coaches can result in a very convincing 10 compartment Diagram C23 coach.
The body was first sprayed with Humbrol 103 Cream, then masked and GWR Chocolate  from an old
 jar of Floquil. Roof grey is Floquil Grimy Black. The clerestory windows were backed with styrene
to fill them as many of the prototype had this treatment. Because the Bachmann wheels are the larger
correct size, a small amount was trimmed from the brake blocks that are cast into bogie. 

 After completing the V5 PBV, the C23 was tackled and basically the following points cover the work.
  • Roof gas piping added to lamp housings along the roof.
  • Upper roof Handrail and end panel steps added
  • Lamp holder brackets at each corner.
  • Bogies trimmed and fitted with Kadees, Bachmann coach wheels replace the plastic Hornby axles.
  • Under floor details fabricated, including Gas reservoirs  queen posts and tension rods, brake cylinder, brake hangers and weight. New bogie bolster centres established for the Hornby 10 foot bogies to correspond to the original drawings.
A three quarter view, ends painted black with other details evident including
those imposingly large lamp brackets. Decals added and the door handles and
waist line in gold using a bow pen. Also the 60 window frames were lined and
painted in using a bow pen. I used the Triang buffers but I may replace those later.
  • 1928 to 1934 Period livery with the gold and black waist lines.
  • Glazing.
  • Interior partitions and seating with sitting passengers added.

The Diag. V5 and C23 vehicles together .


Wednesday, 30 January 2013

GWR Diag. V5 Passenger Brake Van

Not one to pass up a challenge, I saw the potential in making up two different types of passenger stock from a pair of old Triang Clerestory Brake Thirds. Studying the drawings and photos in well known Great Western coaching stock publications revealed the two compartment sections joined together would produce Diagram C23 10 compartment coach. Then trimming one ducket section off the remaining two brake end sections and joining them together would produce a diagram V5 Passenger Brake Van. Upon making the cuts in the right places and joining them together, both vehicles were accurate for length and looked very much like the prototype photos.
The two vehicles cut and joined together V5 front and C23 to the rear,
undercoated. Internal partition roof supports were added to help hold and
secure the new roof to made. 

The V5 PBV roof line was ever so slightly lower than what it should be but I would be happy with that as it's not obvious. The chassis gear would need the four white metal axlebox/springs, two brass etched W iron sets and two Maunsel style axles to ride on. The long tank, vacuum cylinder, brake shoes , hangers, rodding, and side boards were scratch-built from styrene and spring steel wire. The side boards were secured using staple gun staples which are quite effective given they have a rectangle cross section. Kadee couplers were secured in place with screws and some weight added under the floor.
V5 PBV with cream air brushed on ready for masking for the chocolate brown.
 The vehicle would have the 1928 to 1934 livery so masking for the chocolate had to be carefully done to be faithful to the scheme. Once the brown was dry it was masked up for grimy black to the side sills and chassis including the buffers and beams. 
Roof supports added. roof made up, transfers added, windows
picked out in "Mahogany"

A roof was made from 30thou styrene, bent and formed in the right places. I glued in a couple of lengths of code 100 rail upside down along the curve line inside the roof. This would aid in holding the roof to shape and not warp over time. The roof was glued on and painted, along with the last single gold line separating the cream from the chocolate. This was done with a bow pen.

Roof added with rain strips, lamp housings, end handrails and some weathering to finish.
The final result is convincing and I look forward to towing the V5 behind the 517 class sometime soon.